
Architectural In-Ground Spa Design and Construction Guide
A concrete spa built from a copied rebar schedule or a guessed pump size can crack, leak or run unsafe suction, and fixing any of that after the shell cures means cutting into finished work. Shell thickness, steel, concrete strength, pipe sizes and pumps are set by the structural engineer and the hydraulic designer for your project, from your soil report, loads and locally adopted code.
An in-ground spa has no universal structural or hydraulic specification. A structural engineer sets the shell thickness, reinforcement, concrete strength and joints from the geotechnical report, groundwater, nearby loads and the code your jurisdiction has adopted. The pool or spa designer sizes pipes and pumps from the jet maker’s flow data and the measured or calculated head. Two federal references apply across the United States: drain covers must meet ANSI/APSP/ICC-16 2017 under 16 CFR 1450, and the CPSC advises that hot tub water should never exceed 104°F. This guide lists the inputs to prepare so those professionals can design the spa you want.
Quick specs: project inputs and who sets each number
| Input or item | Typical value or source | Why it matters |
|---|---|---|
| Soil and groundwater | Geotechnical report for the site | Drives shell thickness, steel and whether hydrostatic relief is needed |
| Nearby loads | Survey and architect’s plan: footings, walls, decks, slopes | Surcharge loads change the wall design near structures |
| Shell thickness, rebar, concrete strength | Structural engineer’s stamped drawings (ACI 318 / local code) | No catalog number replaces the project calculation |
| Seat and footwell section | Owner’s seating brief, drawn on the section | Changing it after the shell is placed means demolition and rework |
| Jet flows and pump selection | Jet maker’s flow data, total dynamic head, pump curve | Pump size follows flow and head, not jet count |
| Suction outlet covers | ANSI/APSP/ICC-16 2017 (16 CFR 1450), rated in gpm | Maximum system flow must not exceed the cover’s rating |
| Water temperature limit | 104°F maximum, CPSC advisory | Sets heater controls and user guidance |
| Electrical shutoff locations | NEC Article 680 as adopted locally | Fixes where disconnects and switches go on the plan |
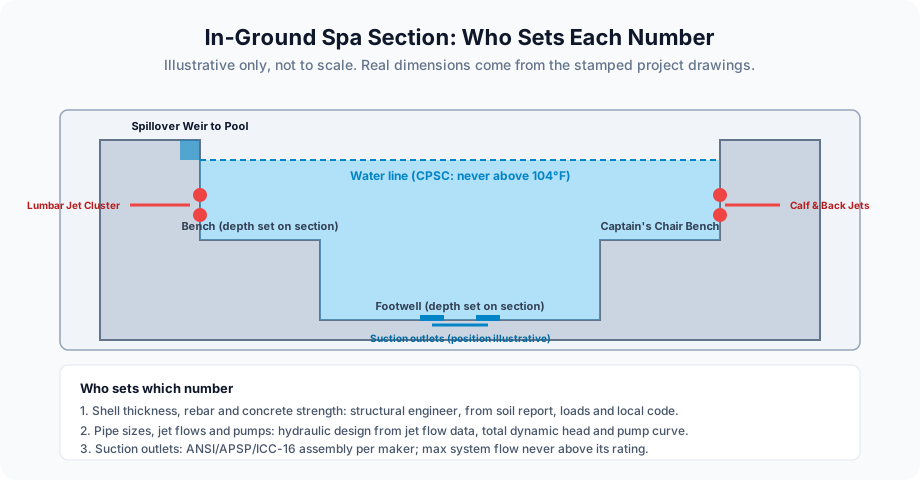
Who sets the shell thickness, steel and concrete strength?
The structural engineer of record sets them. A concrete spa is a buried, water-filled structure that has to resist soil pressure when it is empty, water pressure when it is full, loads from nearby footings and decks, and, where groundwater is high, uplift. Those forces differ from lot to lot, so thickness, bar size, bar spacing, concrete cover and specified strength are outputs of a calculation under the locally adopted building code, which for structural concrete generally references ACI 318, Building Code Requirements for Structural Concrete.
Concrete spa shells are often sprayed rather than cast in forms. The American Shotcrete Association describes gunite as dry-mix shotcrete: dry material is conveyed through a hose and water is added at the nozzle. Wet-mix shotcrete is the other process. ACI 506R, Guide to Shotcrete, covers placement and curing practice; the engineer’s drawings and the inspector decide which requirements apply to your shell. If the spa sits next to a house footing, a retaining wall or a slope, tell the engineer early, because those surcharge loads change the wall design.
For how the spa fits into the whole backyard layout and equipment room, see the pool and spa layout planning hub.
Takeaway: Ask for the shell design on stamped structural drawings, and do not accept a thickness or rebar grid quoted without a site calculation.
What should you prepare before the engineer starts?
Prepare the site facts and the owner decisions in one package, so the engineer and the hydraulic designer work from the same brief. Any input you leave out has to be assumed by the designers, and those assumptions may not match what you want.
- Geotechnical report: soil type, bearing, expansive soil, groundwater level and any recommendation for hydrostatic relief.
- Site survey and plan: property lines, setbacks, existing footings, retaining walls, slopes, utilities and access for spraying equipment.
- Spa program: number of adults seated at once, standalone or attached to a pool, spillover or raised wall, indoor or outdoor.
- Seating section: bench heights, water over the seat, footwell depth and step locations, drawn by you or your designer and checked with the builder.
- Jet schedule: which seat gets which jet zone and the jet model, so flow data can be read from the maker’s literature.
- Heat and cover plan: heater or heat pump type, setpoint, hours of use and the cover type.
- Electrical plan: equipment location, disconnects and emergency shutoff positions under the NEC as adopted locally.
- Finish and waterproofing choice: plaster, tile or other finish, and the finish maker’s substrate and curing requirements.
The in-ground spa design hub explains how to write the seating and jet sections so a builder can price them.
Takeaway: Hand the engineer and the hydraulic designer the same eight-part brief before any drawing starts.
How do you set bench and footwell dimensions?
Set them on a drawn section through every seat, based on the heights of the people who will use the spa, and check them with a mock-up before the shell is sprayed. Changing a cured shell means cutting and rebuilding concrete, so the section is the cheapest place to change comfort.
Record for each bench: finished water line, seat height, water depth over the seat, the distance to the opposite wall and the jet positions. Add steps and handholds to the same sheet. Public and commercial spas add accessibility and code requirements a private house does not; see the commercial pool and spa design hub before reusing a residential section for a hotel or club.
Takeaway: Approve a dimensioned section for every seat, not a catalog shape, before the builder quotes.
How are jet pumps and pipe sizes chosen?
They are chosen from flow and head, not from the number of jets. The designer adds up the flow each jet needs at its operating pressure (from the jet maker’s data), works out the total dynamic head of the piping, fittings and equipment, and then reads the pump curve to find a pump that delivers that flow at that head. Pipe sizes follow from the same calculation.
The Pool & Hot Tub Alliance (PHTA) VGB Act resource guide explains why this matters for safety: certified drain covers are rated in gallons per minute, the actual flow of the pumping system must be known before a cover is selected, and it can be found with a certified flow meter or from measured head and the pump curve. The same guide says suction outlets on other systems, such as spa therapy jet pumps, must handle the full flow of the attached pumps, and that flow should be checked at the highest-flow condition, such as a clean filter, pumps on high speed and return valves open. For plant-room layout and equipment coordination, see the pool and spa equipment hub.
Takeaway: Ask the designer for the flow per zone and the maximum flow each suction system can reach, and check that it never exceeds the outlet cover’s rating.
What does suction-entrapment safety require?
Under the Virginia Graeme Baker Pool and Spa Safety Act, each pool or spa drain cover manufactured, distributed or entered into commerce in the United States must conform to ANSI/APSP/ICC-16 2017, the standard 16 CFR 1450.3 incorporates, subject to the exclusions listed in that section. PHTA’s resource guide notes that public pools and spas with a single blockable drain must also have a secondary anti-entrapment system, and that residential drain covers must comply when they are installed or replaced. Manufactured covers are marked blockable or unblockable and carry a flow rating in gallons per minute; PHTA notes that a blockable outlet cannot be used alone, and that each cover’s rating depends on installing it with the sump, piping and fasteners its maker specifies.
Residential spas are also governed by the pool and spa code your jurisdiction adopts, often the International Swimming Pool and Spa Code (ISPSC). The pool and spa safety hub covers barriers, inspection lists and what a cover does and does not replace.
Takeaway: Have the designer specify the whole suction outlet assembly (cover, sump, piping and configuration) from the maker’s instructions, and put its certification and flow rating on the drawings next to the pump data.
What temperature and heat limits shape the design?
The U.S. Consumer Product Safety Commission advises that hot tub water should never exceed 104°F; the same release warns that thermostats can be inaccurate, so check the water with a thermometer. How much heat the spa needs depends on climate, wind exposure, whether the shell is raised, how many hours it stays hot and whether it is covered.
A spa outside the pool cover path still needs its own lid to hold heat and keep debris out; any safety cover or barrier requirement comes from your local code and the cover product’s certification; the automatic pool covers hub explains the system types. To write heater assumptions without inventing a savings number, use the pool energy efficiency hub.
Takeaway: Size the heater from the spa’s own load and cover plan, keep the setpoint at or below 104°F and confirm the actual water temperature.
How should a spillover spa connect to the pool?
The connection between the spa wall and the pool shell is a structural detail, so the engineer draws it: how the shells are tied or separated, where joints go and how the dam wall is supported. The weir edge, coping slope and drip detail belong on the same drawing, with the finish maker’s requirements for tile or stone at the waterline.
Shared water also changes operations: chemistry, heating and cover use are planned together. The pool and spa maintenance hub covers routine checks once the spa is running.
Takeaway: Treat the spillover wall as an engineered joint, and decide shared or isolated water before the plumbing schedule is drawn.
When this does not apply
This guide is for site-built concrete spas in the United States. It does not cover portable or acrylic hot tubs on a pad, factory-built in-ground acrylic shells (follow the maker’s installation manual), or spas outside the U.S., where other standards apply. It gives no structural or hydraulic values; those come from your engineer, designer and building department. Local codes and amendments can be stricter than the federal rules summarized here, so confirm the adopted editions with your inspector.
Frequently asked questions
Can I build a DIY inground spa myself?
You can manage the project, but the shell design, electrical work and suction outlets usually need permits, stamped drawings and licensed trades under your local code. Ask the building department which parts an owner-builder may do before buying materials.
Why do pools use gunite instead of concrete?
Gunite is concrete. The American Shotcrete Association defines it as dry-mix shotcrete: dry material is blown through a hose and water is added at the nozzle. Spraying lets the shell follow a curved excavation without full formwork.
What is the 5 foot rule for hot tubs?
It usually refers to National Electrical Code Article 680 rules that keep an emergency shutoff switch and the equipment maintenance disconnect at least 5 ft from the water. Section numbers, the one-family-dwelling exception and the measuring rules differ by NEC edition and local amendment, so have the electrical designer show both on the plan for the edition your inspector enforces.
How much is it to build an inground hot tub?
No reliable single figure covers different soils, sizes and finishes. To compare quotes, ask each builder to price the same input list and split the total into excavation and shell, plumbing and pumps, electrical, heating and cover, finishes, and engineering and permits, so a missing item shows up.
Can an inground spa be acrylic instead of concrete?
Yes. Factory-built acrylic shells can be set into the ground, and they follow the maker’s installation manual for base, backfill and support instead of a site-specific concrete shell design. This guide covers site-built concrete spas only.
How small can an inground spa be?
This guide gives no minimum size. Size follows from how many adults must sit at once, the section through each seat and the steps; draw those first, then let the builder price the outline that fits them.
Method and sources
Compiled from public sources and checked on October 7, 2026. This page explains design responsibilities and inputs; it is not engineering advice and reports no tests of our own. The October 2026 update removed structural and hydraulic values that earlier versions stated without project conditions. How this journal checks sources is described in our editorial policy.
- 16 CFR Part 1450, Virginia Graeme Baker Pool and Spa Safety Act regulations (eCFR)
- PHTA, The Virginia Graeme Baker Pool & Spa Safety Act Resource Guide (revised 03/2022)
- U.S. CPSC, CPSC Warns of Hot Tub Temperatures
- American Shotcrete Association, Dry-mix process
- UpCodes, NEC 680.41 emergency shut-off for spas and hot tubs (edition and local amendments vary)
- ACI 318, Building Code Requirements for Structural Concrete; ACI 506R, Guide to Shotcrete (American Concrete Institute, cited by title)
Related reading
- In-ground spa design — write the seating and jet sections a builder can price.
- Pool and spa safety — barriers, inspection lists and cover limits.
- Pool and spa equipment — plant-room items to coordinate with the spa pumps.